
 English
 Español
 русский
 Français
A 12-week die casting mold build can look competitive on quote and still become the expensive option if the first trial...
READ MORE
Content
Two aluminum housings reach the same leak-test bench on the same afternoon. Both meet the drawing, both weigh close to 1.9 kg, and both were cast in ADC12. One holds 1.5 bar for sixty seconds without a bubble. The other fails roughly one part in twelve, and the failure rate creeps upward as the die ages. The difference is almost never the operator. It is usually a 1.2 mm wall that should have been 2.0 mm, a gate that fills a thin section last, or a 3° draft that quietly became 0.5° when a rib was added late in the design review.
That is the short version of how die castings succeed or fail: the outcome is settled in the drawing, the alloy callout and the tooling layout, long before the first shot is made. Everything after that — the machine, the die temperature controller, the trim press, the CMM program — either protects those early decisions or exposes them.
This guide is written for the people who actually have to make those calls: buyers comparing quotes, design engineers moving a part from welded steel to aluminum, and supply chain managers qualifying a new source. It covers process selection, the numbers that matter, alloy trade-offs, tooling economics, porosity and leak rate, quality evidence, and what a realistic quotation should show. Where a figure appears, it is a working range from high-pressure die casting practice rather than a hard limit — your geometry and acceptance criteria always govern.
Die casting is a forming process in which molten metal is injected into a hardened steel die cavity at high speed and solidified under pressure. For aluminum, the melt sits around 650–720 °C, gate velocities run in the 30–60 m/s range, and cavity intensification pressure typically lands between 600 and 1,200 bar. A single cycle takes 60–150 seconds depending on wall thickness and die thermal balance, and a well-maintained aluminum die will usually deliver 80,000–150,000 shots before the cavity needs replacement or major refurbishment.
The process is not a single thing. "Die casting" in a quotation can mean anything from a fully automatic high-pressure cell producing 400,000 parts a year to a gravity-fed permanent mold shop making 300 pieces annually. Comparing prices without knowing which route the supplier assumed is the fastest way to choose the wrong source.
| Route | Typical wall thickness | Linear tolerance (first 25 mm) | Tooling investment | Economic volume | Porosity risk |
|---|---|---|---|---|---|
| High-pressure die casting | 1.5–3.5 mm | ±0.10 mm | High | 10,000+ pcs/yr | Moderate to high without vacuum |
| Vacuum-assisted HPDC | 1.2–3.0 mm | ±0.10 mm | High | 20,000+ pcs/yr | Low, suitable for heat treatment |
| Gravity permanent mold | 3.5–6 mm | ±0.25 mm | Medium | 1,000–30,000 pcs/yr | Low to moderate |
| Low-pressure die casting | 3.0–6 mm | ±0.25 mm | Medium to high | 5,000–100,000 pcs/yr | Low |
| Sand casting | 4.0 mm and above | ±0.50 mm | Low | 1–5,000 pcs/yr | Moderate |
High-pressure die casting wins when the part is thin-walled, feature-rich and needed in volume. It loses when the part is very thick, extremely large, or requires elongation above roughly 8% without vacuum assistance and a T6 or T7 heat treatment. A 12 mm solid boss surrounded by 2 mm walls is a classic mismatch: the thin sections freeze first while the boss stays liquid, and shrinkage porosity forms exactly where a machined thread will later be cut.
Most manufacturability arguments come down to four quantities. Getting them right at the drawing stage costs nothing. Getting them wrong costs a die rework, a concession note, or a permanent 3% scrap rate that nobody can quite explain.
Aluminum high-pressure die castings live comfortably between 2.0 and 3.5 mm. Below 1.5 mm, the metal front can freeze before the cavity fills, and you need vacuum assist, higher die temperature and very careful gating to hold the process. Above 4.5 mm, isolated liquid regions appear that cannot be fed during solidification, and shrinkage porosity follows. Where a design genuinely needs a thick section — a bearing seat, a threaded boss, a mounting pad — the practical answer is often a localized core or a machined insert rather than a thicker casting.
Draft is what lets the part leave the die without galling the surface. External walls usually run 1–2°, internal walls 2–3°, and deep pockets or long cores 3–5°. Textured surfaces need more: a rule of thumb is an extra 1.5° for every 0.025 mm of texture depth. Ejector marks and drag lines on a delivered part are almost always a draft conversation that happened too late.
An internal corner with a sharp radius concentrates stress and creates a hot spot, which is where hot cracking begins in higher-strength alloys. An internal fillet of at least half the adjacent wall thickness, ideally equal to it, spreads both thermal load and mechanical stress. Wall transitions should taper gradually — a step from 3.5 mm to 1.8 mm in one move is a porosity site; the same change over 6 mm of length is manageable.
Standard die casting tolerance for the first 25 mm is around ±0.10 mm, with roughly ±0.025 mm added for each additional 25 mm of dimension. Machined features can hold ±0.02 mm. Flatness on a 100 mm face typically lands between 0.05 and 0.15 mm, and that number moves with wall thickness and ejector layout. If a mating face needs better than the as-cast capability, budget 0.3–0.8 mm of machining allowance and say so on the drawing, because the casting supplier will otherwise quote to the tight tolerance and lose margin on the machining line.
Alloy selection is often treated as a purchasing detail, but it locks in strength, ductility, corrosion behavior, machinability and whether the part can be heat treated at all. The die is built once; the alloy is chosen every melt.
| Alloy | Silicon content | Typical tensile strength | Elongation | Best suited to |
|---|---|---|---|---|
| ADC12 / A383 | 10.5–12.0% | 230–310 MPa | 1–3% | Thin-wall housings, covers, high-fluidity fills |
| A380 | 7.5–9.5% | 290–320 MPa | 2–4% | General industrial parts, good castability with better toughness |
| A360 | 9.0–10.0% | 300–320 MPa | 3–5% | Pressure-tight parts, improved corrosion resistance |
| AlSi10MnMg (vacuum HPDC) | 9.5–11.5% | 250–300 MPa (T6/T7) | 8–12% | Structural body and chassis parts, crash-relevant components |
| A356-T6 (gravity / low pressure) | 6.5–7.5% | 230–280 MPa | 6–10% | Thicker sections requiring ductility and pressure tightness |
Two practical notes sit underneath this table. First, iron content matters: roughly 0.8–1.0% Fe in ADC12 reduces die soldering and sticking, but it also forms brittle platelet phases that cut elongation. If a customer asks for higher ductility, the answer is usually a different alloy and a different process, not a tighter incoming inspection. Second, recycled charge material varies. A supplier running a well-controlled melt with regular spectral analysis and a K-mold check will produce consistent mechanical properties; one that tops up with unspecified scrap will not, and the variance shows up months later as scattered leak failures.
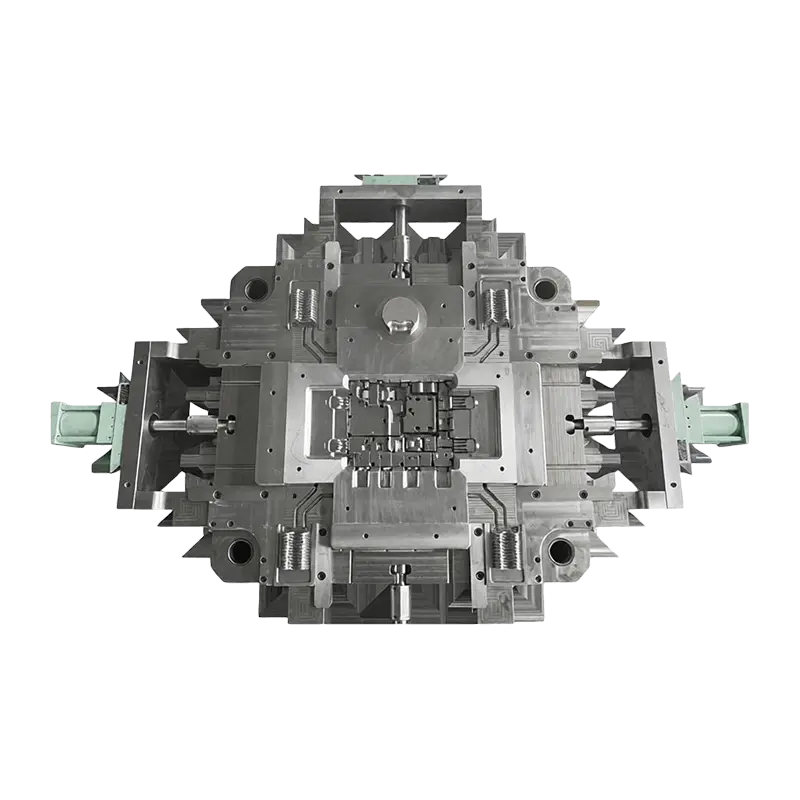
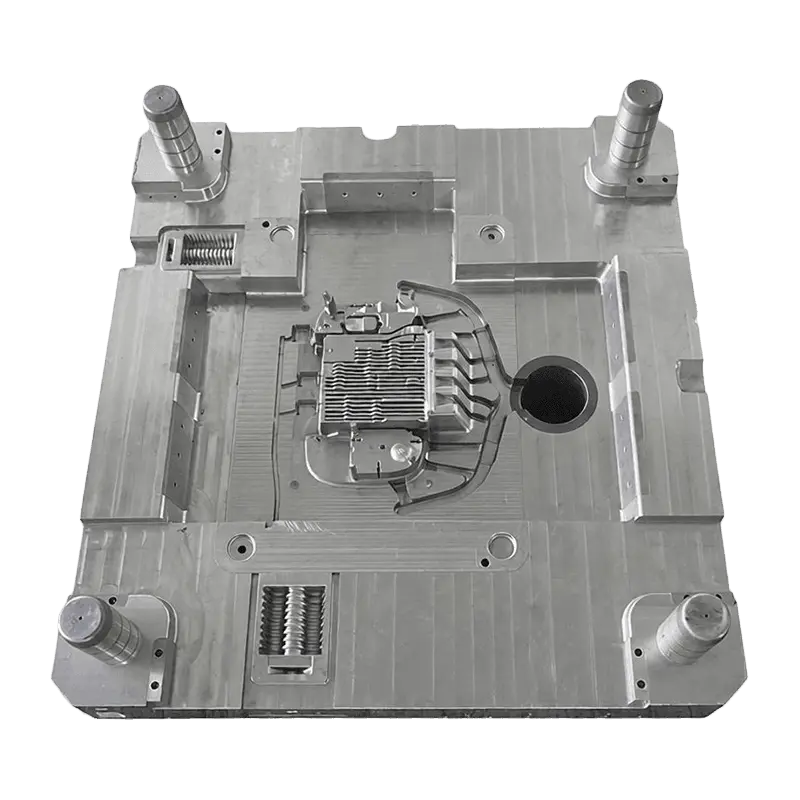
The die is the single largest fixed cost in a die casting program and the least forgiving item to change later. A typical multi-cavity aluminum die uses H13-class hot work steel (or an equivalent such as 1.2344 / 8407) hardened to 44–48 HRC, with cavity inserts, slides, ejector plates, cooling channels and a gating and overflow layout designed specifically for the part.
Good tooling practice starts with simulation. Filling and solidification analysis before steel is cut shows where the metal front converges, where air is trapped, where thermal concentrations will sit, and whether the proposed gate position can actually fill the last 10% of the cavity. A supplier that runs this analysis can tell you the part is risky while it is still a CAD file. A supplier that skips it tells you the part is risky after the first trial shot, when the schedule is already public.
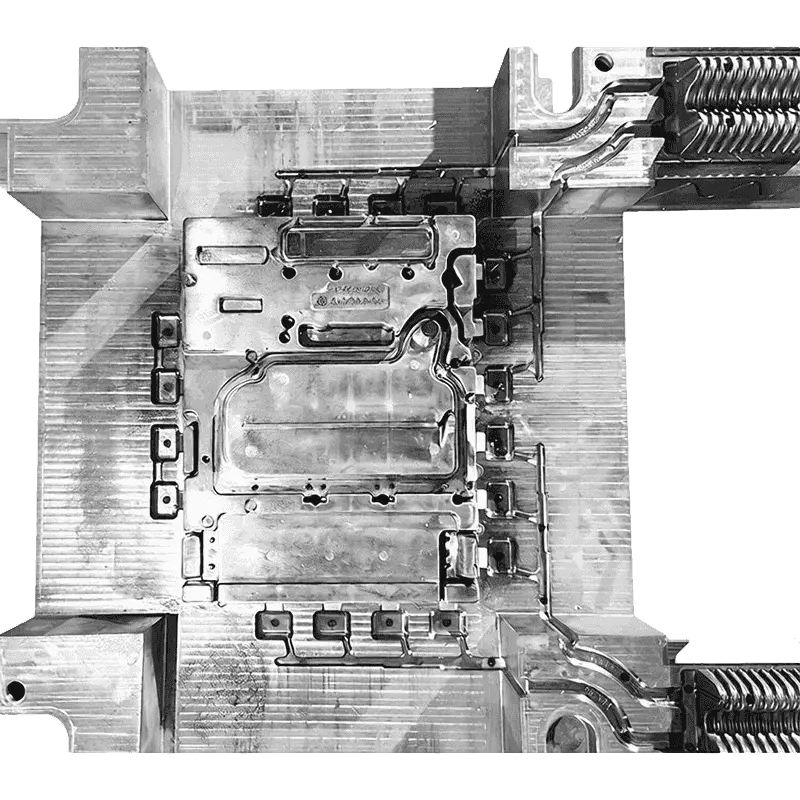
 Automotive Controller Housing Die Casting MoldOEM/ODM die-casting mold for automotive controller housings, offered for buyers reviewing tooling decisions and simulation-led risk assessment before steel is cut.View Product →
Three tooling decisions deserve a direct conversation with the buyer:
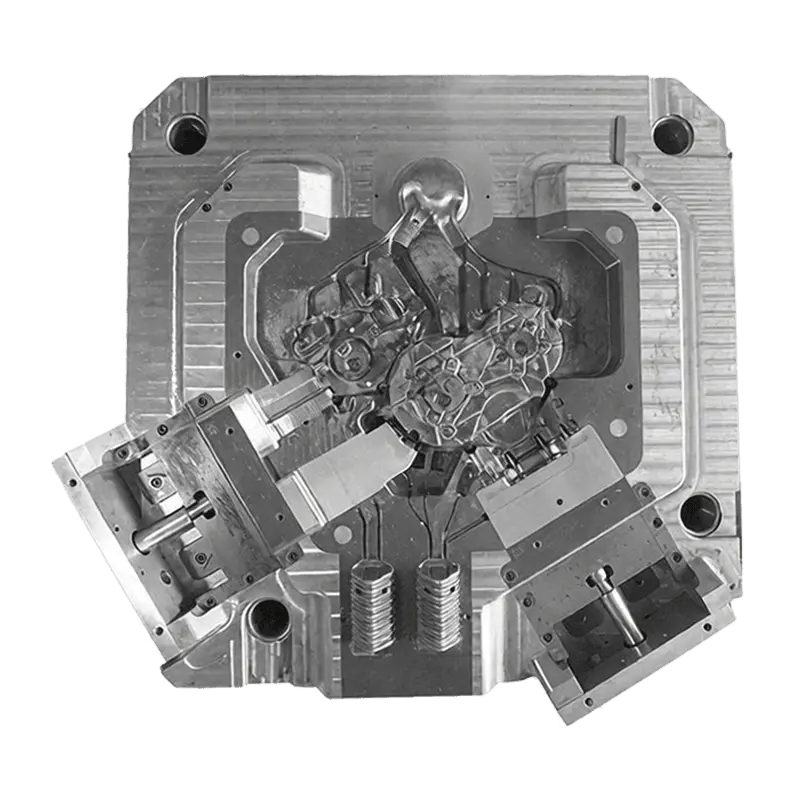
The full die casting mould range for automotive housing work illustrates the point: what a buyer receives is not just a block of steel but a documented process recipe — gate area, die temperature setpoints, shot profile, cooling time — that determines whether the tool produces good parts on day one or on day forty.
Porosity in die castings comes from two sources. Gas porosity is entrapped air or vapor that could not escape before the metal froze. Shrinkage porosity is the void left when a thick section solidifies without enough feed metal. They look similar on a fracture surface and behave very differently in service: gas porosity expands and blisters during heat treatment, while shrinkage porosity concentrates at thermal hot spots and often intersects a machined surface.
Vacuum-assisted die casting addresses the first type. Pulling the cavity down to roughly 50–100 mbar before the shot dramatically reduces trapped gas, which allows T6 heat treatment without surface blistering and supports elongation targets in the 8–12% range. It does not fix shrinkage. That requires gating logic, local cooling, squeeze pins or a design change.
For pressure-tight parts — pump housings, controller boxes, battery enclosures, valve bodies — the acceptance method matters as much as the casting. Pressure decay testing detects gross leaks but misses fine porosity that will weep in service. Helium leak testing is more sensitive and better suited to sealed electronic housings. Radiographic inspection (X-ray or CT) finds internal voids but samples rather than screens, so the sampling plan should reflect the risk level of the feature being inspected. A sensible default is 100% leak test on sealing features and X-ray on first-article and periodic samples from the same cavity position.
Split responsibility is the quiet cost driver in die casting projects. When the tool shop and the casting plant are separate companies, every dimensional or porosity problem begins with a meeting about whose scope it belongs to. The tool shop points at the process; the caster points at the die; the buyer pays for the delay.
A supplier that designs and builds the die and then runs it in its own presses removes that gap. Trial iterations happen inside one organization, with the same engineer looking at the simulation, the shot profile and the CMM report. For programs with a hard SOP date, that compression is usually worth more than a marginally lower piece price.
Ningbo Dinghong Mould Co., Ltd. sits in that integrated position: die design and manufacturing, die casting, machining and trading under one roof, in the high-end mould industrial park in Daqi, Beilun District, Ningbo, a short distance from Beilun Port. The company was established in 2013, with a mould-making lineage the company traces back to Yuejin Mould in 1998, and it has held ISO 9001 and IATF 16949 certification since 2017 — the automotive quality standard that most OEM and Tier 1 purchasing departments ask about first. Its parts catalogue spans twelve application categories, from fuel-vehicle powertrain housings to robot components, which is a useful signal: an integrated supplier serving several industries tends to have more stable loading than one dependent on a single automotive program.
The same die casting cell can produce a clutch housing and a coffee machine handle, but the acceptance criteria are not remotely comparable. Understanding what each end market really checks is the difference between a workable quote and an expensive lesson.
Clutch housings, oil pans, four-wheel-drive main housings, oil filter bodies and bearing plates share one requirement: dimensional stability around machined interfaces, plus pressure tightness where oil or coolant passes. These parts are usually ADC12 or A380, machined on two or three faces, and validated with a CMM program plus a leak check on the oil circuit. Wall thickness typically runs 2.5–3.5 mm because the parts carry bolt loads and see vibration.
Battery trays, motor housings, reducer housings and electronic control unit casings carry different demands: sealing faces for IP67 or IP6K9K, flatness over long spans, inserts for mounting, and increasingly, structural contribution to the vehicle body. Battery tray flatness is a recurring pain point — a 1.2 m long tray that warps 2 mm will not assemble cleanly, and correcting it in machining adds cost and cycle time. Vacuum casting plus a controlled fixture cooling sequence is often the only reliable route.
 Die Casting Battery Tray for New Energy VehiclesOEM/ODM aluminum battery tray for new energy vehicles, a core structural battery-system component where flatness, sealing and lightweighting drive die-casting decisions.View Product →
The shift in this segment has been fast enough that tooling assumptions from 2018 no longer hold; the effect of die casting on new energy vehicle part design is a useful reference for teams specifying these components for the first time.
Longitudinal beams, shock absorber towers and similar body structures are the hardest category in aluminum die casting. Walls drop to 2.0–2.5 mm, the alloy is usually AlSi10MnMg, the process runs under vacuum, and the part is T6 or T7 heat treated to reach 8–12% elongation. Anything above 2% porosity in a load path becomes a validation problem, so CT scanning on coupons cut from production parts is common. These programs also demand early supplier involvement — a structural part redesigned after tooling release rarely recovers its cost.
Filter housings and heat sink cavities combine electromagnetic performance with thermal management and outdoor sealing. Wall thickness is often dictated by die-castability rather than strength, and the critical characteristics are cavity flatness, position of tuning features and consistent thermal path. Outdoor units need corrosion protection, which usually means a conversion coating or powder coat rather than anodizing on high-silicon alloys.
 Die Casting Telecommunication Filter Housing for 5G EquipmentOEM/ODM die-cast 5G filter housing for telecom equipment, relevant where signal filtering, cavity flatness and outdoor sealing shape the part.View Product →
Inverter housings, energy storage plates and inductor boxes face a mix of IP rating, thermal dissipation and cost pressure. Many of these parts are large and relatively flat, which makes them sensitive to warpage and ejector marking. Specifying flatness on the mounting face rather than across the whole part is a small change that avoids a lot of unnecessary machining.
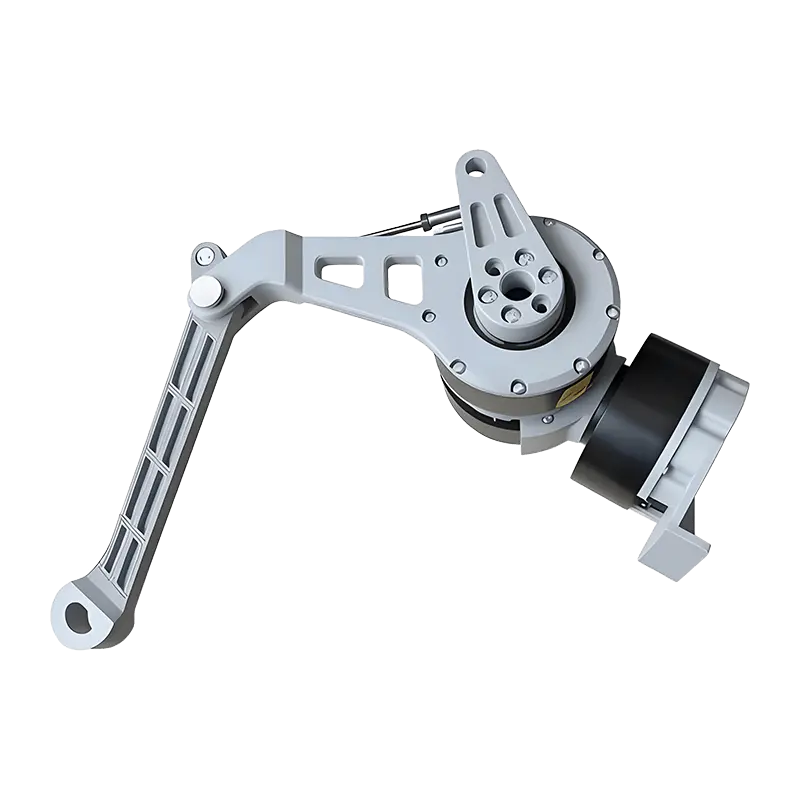
Robot components and quadruped robot frames demand light weight with high stiffness, often with thin ribs and integrated cable routing. Appliance parts such as baking trays and coffee machine filter handles are cosmetic as much as functional: surface finish, coating adhesion and food-contact compliance drive the specification. Fitness equipment handles prioritize grip geometry and coating durability. Pump and valve bodies are almost entirely about pressure tightness and machined bore accuracy.
A single price per piece tells you almost nothing. A usable quotation breaks the cost into lines you can compare across suppliers and re-negotiate when volumes change.
| Cost line | Main driver | What to verify |
|---|---|---|
| Tooling | Cavity count, die size, slides, steel grade | Die life commitment, maintenance responsibility, ownership clause |
| Material | Part weight plus 3–8% scrap and overflow return | Alloy grade specified, whether recycled returns are credited |
| Casting | Cycle time, machine tonnage, cavities per shot | Assumed cycle time and scrap rate; ask what happens if scrap exceeds it |
| Machining | Faces, holes, tapped threads, tolerance class | Which features are as-cast versus machined, and machining allowance |
| Surface treatment | Coating type, masking, racking | Salt spray hours required, whether cosmetic rejection is in scope |
| Inspection and packaging | Leak test, CMM, X-ray sampling, custom trays | Sampling frequency and who owns the gauges |
Two clauses are worth arguing about before signing. The first is the scrap assumption: if the quote assumes 2% and the real number is 6%, the supplier will eventually recover the difference through price or quality shortcuts. The second is the engineering change mechanism — who pays when the customer changes a boss position after tooling release. Naming a rate for die modification up front avoids the most common commercial dispute in this industry.
Certificates on a wall do not prove capability on your part. What you want is evidence tied to the specific program.
For automotive programs, the PPAP file is the organizing document; for industrial customers, the same content usually arrives as a first article report plus control plan. Either way, the files should be specific to your part number. A supplier that sends a generic quality manual instead has told you something useful.
Ningbo and the surrounding Yangtze River Delta region host one of the densest die casting and mould-making clusters in the world, and Beilun Port gives direct container access to Europe, the Americas and Southeast Asia. That geography compresses freight time and cost, but it does not by itself reduce technical risk.
The practical checks are straightforward. Confirm which factory actually casts the parts — trading companies and true integrated manufacturers deliver very different levels of engineering support. Confirm the machine tonnage available against your part's projected area and required intensification pressure. Ask how many active programs the plant runs, because a supplier with twenty programs and two engineers will not answer your email quickly. And request references in your own application segment, since a supplier strong in appliance parts is not automatically strong in structural body components.
Language and documentation matter more than buyers expect. Multilingual catalogues and English-language technical correspondence are a reasonable proxy for export experience; a supplier accustomed to shipping to South America and Southeast Asia will already know how to prepare the documentation set and how to handle a container loading plan for fragile machined surfaces.
| Defect | Usual cause | Effective correction |
|---|---|---|
| Cold shut / misrun | Low die temperature, slow fill, thin wall far from the gate | Revise gating, raise die temperature, thicken the last-filled section |
| Gas porosity | Air entrapment, insufficient vacuum, poor venting | Vacuum assist, vent and overflow redesign, slower shot profile |
| Shrinkage porosity | Isolated thick section, missing feed path | Reduce section, add cooling, use squeeze pin or local core |
| Hot tearing / cracking | Sharp internal corner, restrained contraction, high-strength alloy | Increase fillet radius, adjust ejection timing, review alloy choice |
| Die soldering | High die temperature, low iron in alloy, poor draft | Coating review, alloy chemistry control, increase draft |
| Warpage | Uneven cooling, ejector imbalance, thin flat geometry | Cooling circuit balance, fixture cooling, adjust ejector layout |
| Blisters after heat treatment | Trapped gas expanding at solution temperature | Vacuum casting, lower gas content, or switch to a non-heat-treated alloy |
Notice that only one of these fixes happens on the machine. The rest live in tooling, alloy or part design — which is exactly why a supplier's engineering depth matters more than its price list.
If a die casting program is on your desk right now, the highest-value actions are unglamorous. Send the 3D model and a fully toleranced 2D drawing — not the model alone — and ask specifically which features the supplier intends to cast and which to machine. Request the filling and solidification simulation alongside the quotation, and treat a refusal as a data point. Confirm the alloy by grade and by the mechanical properties you actually need, not by habit. Put the die ownership, maintenance responsibility and engineering change rate into the contract before the purchase order. And agree the inspection method for the critical characteristics — leak rate, flatness, porosity acceptance — in writing, with sampling frequency.
Do those five things and the leak-test bench on delivery day becomes a routine checkpoint rather than an investigation. The castings themselves are the easy part; the decisions around them are what separate a program that runs quietly for five years from one that generates a corrective action every quarter.


A 12-week die casting mold build can look competitive on quote and still become the expensive option if the first trial...
READ MOREDie casting is a metal forming process that injects molten metal into a steel mold under high pressure, then holds that...
READ MOREA mold quote for an aluminum die casting mold can swing by 30–50% for the same nominal part. The difference is rarely t...
READ MOREDie casting is a manufacturing process that forces molten metal under high pressure into a reusable steel mold to pro...
READ MORE

Sun Yuejun: +86-13806631860
Wang Shiyong: +86-15958891460 / 15058297768
Dove Yao: +86-18625086675


Copyright © Ningbo Dinghong Mould Co., Ltd. Rights Reserved. Custom Precision Die Casting Aluminum Alloy Parts Manufacturers
