
 English
 Español
 русский
 Français
A mold quote for an aluminum die casting mold can swing by 30–50% for the same nominal part. The difference is rarely t...
READ MORE
Content
A 12-week die casting mold build can look competitive on quote and still become the expensive option if the first trial reveals unbalanced cooling, weak gating, or a slide that cannot be maintained without pulling the tool out of the press. The purchase price is only one line in the real cost. The larger number is the launch risk: late sample approvals, unstable cycle time, porosity that only shows up after machining, and engineering changes that arrive after the steel has already been cut.
The short answer is that die casting molds should be evaluated as production assets, not as spare parts. The right tool is the one that holds a stable process window, produces parts within print, survives normal wear, and can be maintained without stopping the cell for days. A lower-cost mold that needs repeated trial runs or cannot repeat its own first-shot quality is not actually lower cost.
This guide is for buyers, product engineers, tooling managers, and supply-chain teams who need to compare die casting molds with clear technical and commercial criteria. It follows the practical sequence we use in aluminum die casting: part design review, tool design, steel selection, gating and cooling, trial validation, maintenance planning, and total cost review.
A die casting mold does three jobs at the same time. It forms the external and internal shape of the casting, it removes heat from the solidifying aluminum in a controlled pattern, and it repeats both actions thousands of times without losing the critical dimensions that make the part usable. If any one of those jobs is weak, the problem appears somewhere else: porosity after machining, warpage during trimming, flashing at the parting line, short fills at the last-to-fill section, or a cycle time that creeps up as the tool ages.
The cavity and core details are what most people see in a mold drawing, but the gating system, overflow layout, cooling circuits, ejection pattern, and venting strategy often decide whether the tool is production-ready. A well-cut cavity with poor thermal balance can still produce scrap. A simple cavity with disciplined cooling and venting can run reliably for years. That is why a mold review should look at the whole tool, not just the part shape.
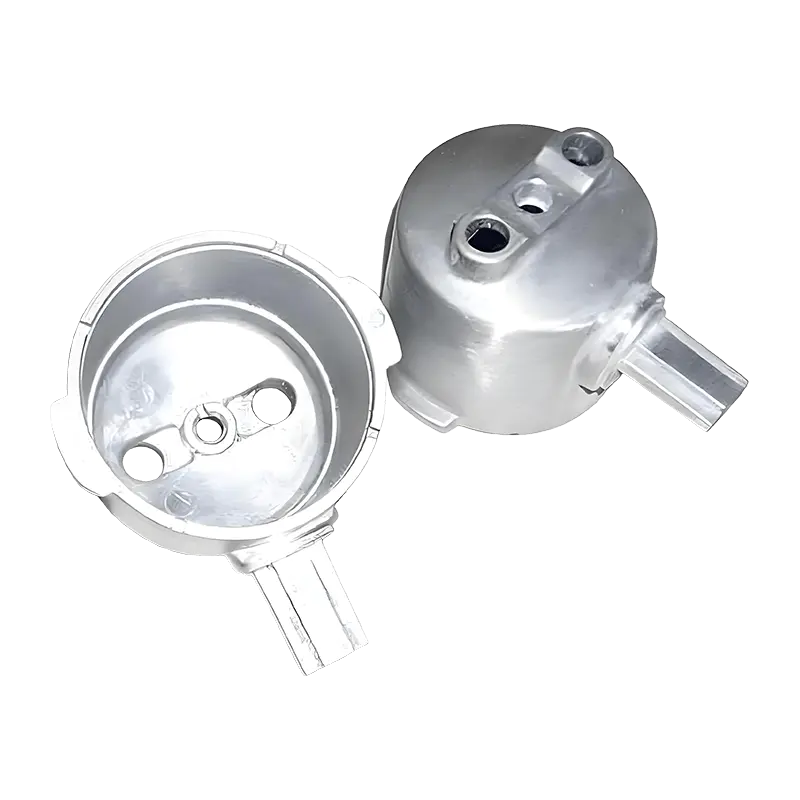
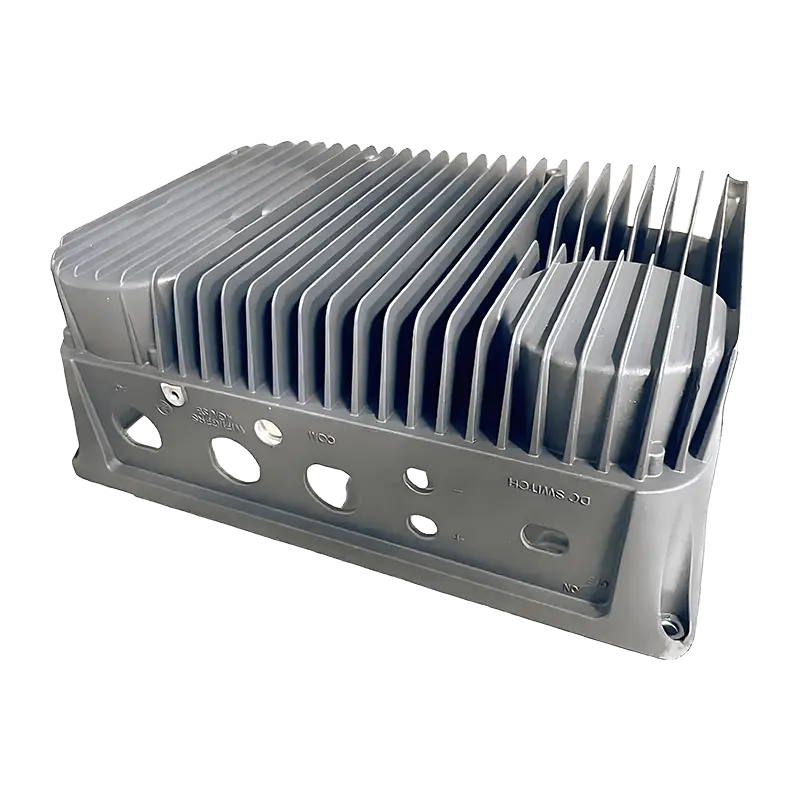
 Die Casting Automotive Controller Housing Mold for OEM/ODMOEM/ODM die-casting mold for automotive controller housings, relevant when enclosure flatness, sealing faces, and internal clearances must hold in production.View Product →
For automotive controller housings and similar enclosure-type parts, the mold must also protect flatness, sealing faces, and internal clearances. Those features are not created by the cavity alone. They depend on how the part is gated, how the tool is vented, how the casting is ejected, and how much residual stress is left in the part before machining. A mold that makes a good-looking sample but moves during production is a launch problem waiting to happen.
Before comparing steel grades or cavity counts, confirm that the part is designed for die casting. Wall thickness should be as uniform as the function allows. Ribs and bosses need sufficient fillets and draft. Deep pockets need room for slides or lifters. Machining stock should be enough to clean up the surface without adding unnecessary cycle time. Tight tolerances should be placed only where the function requires them, because every extra tolerance adds cost to the tool, the process, and the inspection plan.
A useful design review asks a few direct questions. Which surfaces are cosmetic, and which are machining datums? Where will the casting be clamped, trimmed, and leak-tested? Which dimensions can move after ejection or heat exposure? What draft angle is available on the as-cast walls? If the part has a thin web, a heavy boss, and a deep side pocket in the same area, the tool may need a more complex gating and cooling strategy than the drawing suggests.
The same logic applies when you buy finished aluminum die casting parts rather than tooling alone. A mold that is easy to cut but hard to run will show up in part price, scrap rate, and delivery variance. Early engineering review is usually cheaper than correcting a tool after the first trial.
Most aluminum die casting molds use hot-work tool steels such as H13, SKD61, or 1.2344, but the name on the certificate is not enough. Steel cleanliness, forging quality, heat treatment practice, and hardness consistency matter. Cavity inserts, cores, slides, and gates may need different hardness ranges depending on the feature and wear mode. A common range for die casting inserts is around 44 to 50 HRC, but the correct value depends on the alloy, wall thickness, shot weight, and expected production volume.
Heat treatment should include stress relief at the right stage. If a large insert is hardened and then heavily machined without a controlled stress-relief step, it can move during service or crack after repeated thermal cycling. Surface treatments such as nitriding can improve wear resistance and reduce soldering, but they must be applied with the right case depth and without making sharp edges brittle. Slides and cores may need different coatings or insert materials where abrasion or heat checking is expected.
The commercial effect is simple. A slightly higher-cost steel and heat-treatment package can add months of stable production. A cheaper insert that heat-checks early or loses a sealing face after a few thousand shots can cost far more than the original difference. Buyers should ask for steel certificates, heat-treatment records, hardness reports, and a clear maintenance plan for wear parts.
Cavity count is a production decision, not just a tooling decision. A single-cavity mold is usually faster to debug and easier to control, which helps during launch or for large, complex parts. A multi-cavity mold can reduce machine time per part, but it also increases tool cost, balancing difficulty, and the cost of one cavity being out of tolerance. The right answer depends on annual volume, part size, press availability, and how much process variation the customer can accept.
Gating and overflow design control how aluminum enters the cavity and where the last material travels. The gate should fill the cavity without jetting, washing a core, or trapping air. Overflows should give air and cold metal a place to go. Vacuum assistance can help on parts with deep ribs, large flow length, or strict porosity requirements, but it is not a substitute for a sound runner and venting layout. A vacuum valve cannot fix a gate that is pointed at a sealing face.
| Decision area | Single-cavity mold | Multi-cavity mold |
|---|---|---|
| Launch speed | Usually faster to tune and validate because there is one cavity to balance. | Needs more trial time to balance fill, cooling, and ejection across cavities. |
| Tooling cost | Lower initial cost for large or complex parts. | Higher cost, but often lower machine time per part at volume. |
| Process control | Easier to isolate a problem to one gate, one core, or one cooling circuit. | One weak cavity can affect scrap rate and require partial shutdown or repair. |
| Best fit | Launch projects, large structural parts, low-to-medium volume, tight validation schedules. | Stable high-volume parts with manageable size and a mature process window. |
Cooling is where many die casting mold problems begin. Hot spots at heavy bosses, thick sections, or last-to-fill areas can cause porosity, sink, warpage, and longer cycle time. Cooling lines should follow the heat load, not simply run in straight lines because they are easy to drill. Baffles, bubblers, fountains, and separate circuits for cores and slides can give the tool more control. On some parts, a conformal cooling insert or a split insert with a dedicated cooling path can shorten cycle time and reduce thermal fatigue.
The trial should include thermal checks, not only dimensional reports. Thermal imaging or controlled thermocouple checks can show whether the tool reaches a balanced temperature before production starts. A mold that runs well on the first ten shots but drifts after an hour is not balanced. The team should define the acceptable mold-temperature range, the cooling-water flow, and the recovery time after a short stop. Those details become the production standard.
Thermal balance also affects maintenance. A tool with severe hot spots may need polishing or insert replacement more often. A balanced tool tends to keep its dimensions and surface condition longer. That is a lifecycle benefit that does not always appear in the mold quote but appears in the part price.
Ejection design should be reviewed before the tool is cut. Ejector pins should act on strong sections, not on cosmetic faces or thin ribs that can crack. The ejection pattern should be balanced so the part leaves the cavity without twisting. Slides, lifters, and core pulls need enough draft and clearance to move freely at production temperature. A slide that works cold but sticks hot will cause downtime and damaged castings.
Maintenance access is often overlooked. Can a worn core pin be replaced without removing the entire mold from the press? Are water fittings reachable? Can the slide wear plates be adjusted? Is there a spare insert strategy for high-wear areas? A tool that is difficult to service may still make good parts, but it will cost more to keep in production. Buyers should ask for a maintenance drawing, a wear-part list, and a recommended spare-parts package.
For parts with undercuts, side actions, or deep pockets, the mold layout should be reviewed with the casting machine in mind. The tool must fit the platen, the shot capacity must be adequate, and the ejection stroke must clear the part. A technically sound mold that does not match the available press is still a commercial problem.
Die casting tolerances should be agreed by feature, not as one blanket number. A general tolerance may be acceptable for non-functional surfaces, while sealing faces, bearing bores, and mounting holes may need tighter control or post-cast machining. Machining stock should be enough to remove the as-cast skin and reach the final dimension without creating an unstable thin wall. Too much stock adds cycle time and tool wear; too little stock risks incomplete cleanup.
Porosity is another acceptance point that must be defined before the trial. Is the requirement visual, pressure-tight, machined-surface, or structural? A leak test specification is different from an X-ray standard, and both are different from a visual cosmetic standard. The mold design, gating, venting, and process window should match the real acceptance method. If the customer only inspects after machining, the tool and process need enough margin to keep porosity away from critical cut surfaces.
Surface finish should also be tied to function. A cosmetic cover may need a fine texture and consistent flow marks. A heat-sink cavity may need good detail and thermal contact. A structural part may care more about soundness than appearance. Clear acceptance criteria prevent the trial from becoming a debate about opinions.
T1 is not a beauty contest. It should prove that the mold fills, vents, cools, ejects, and produces parts that can be measured against the drawing. The team should record the process window, not only the best shot. Shot pressure, velocity, metal temperature, mold temperature, vacuum level, cycle time, and ejection settings should be documented. If the part is good only at one narrow setting, the tool is not ready for production.
T2 and subsequent trials should demonstrate repeatability. A first article inspection report is useful, but it should be supported by a process capability study on critical dimensions, a porosity or leak-test result, and a review of any flash, soldering, or sticking. For automotive programs, PPAP expectations and IATF 16949 discipline usually require a clear link between the control plan, the process flow, and the actual trial data. The mold should be released with a known maintenance interval and a defined reaction plan for common defects.
 Die Casting Automotive Gear Chamber Mold OEM/ODMOEM/ODM die-casting mold for automotive gear chambers, suited to trials that verify repeatability and machined flatness, bore alignment, and sealing surfaces.View Product →
Housing-type and gear-chamber-type parts often look simple until flatness, bore alignment, and sealing surfaces are measured after machining. The trial should include the same fixture and machining approach that will be used in production. Otherwise, the mold may pass in the tool room and fail at the customer’s line.
The strongest mold supplier is not always the one with the lowest price or the largest machine. Look for a team that can review the part, simulate the fill and solidification, design the tool, machine the steel, run the trial, measure the result, and support maintenance. If those steps are split across too many subcontractors, responsibility can become unclear when a dimension drifts or a trial date slips.
Useful questions include:
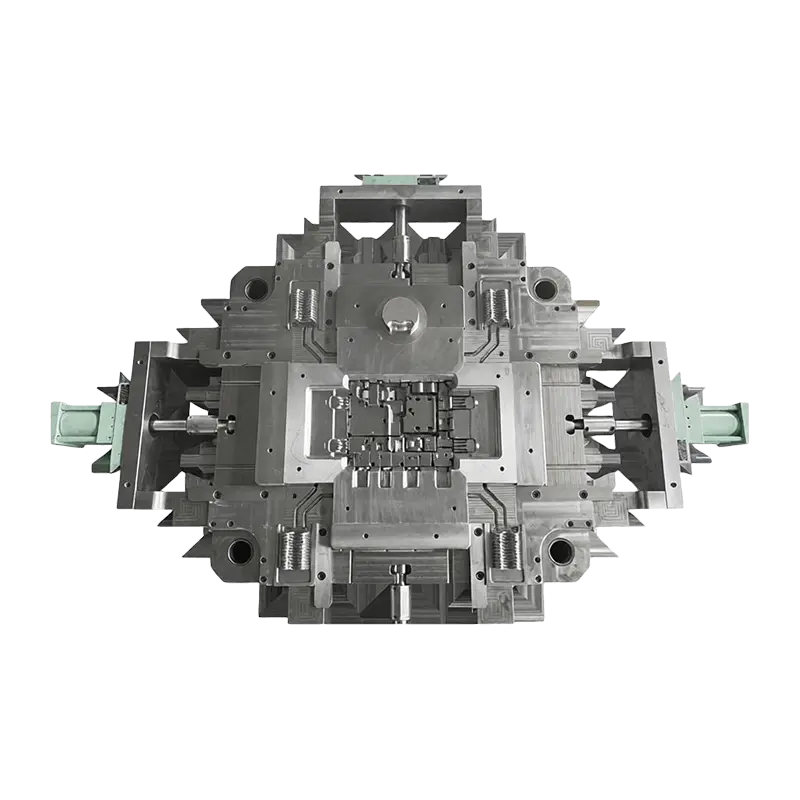
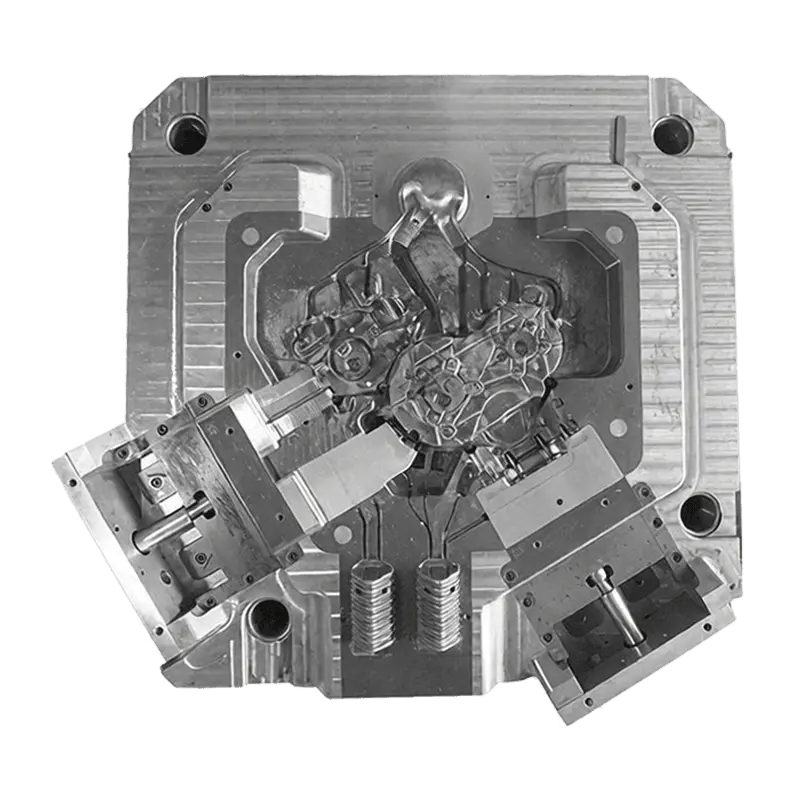 Custom High Pressure Die Casting Molds for Aluminum Alloy ComponentsExplore custom high-pressure aluminum die-casting mold families for automotive, new-energy, structural, telecom, and other part needs before comparing suppliers.View Product →
A clear answer to those questions is more valuable than a glossy catalog. It shows whether the supplier can carry the tool from design intent to stable production. If you are comparing die casting molds for an upcoming program, contact our team with the part drawing, annual volume, alloy, and target cycle time so the review can start from the real constraints.
A mold quote should be compared on total cost of ownership, not just the tool price. Include design review, mold-flow simulation, steel and heat treatment, machining, trial runs, inspection, surface treatment, spare parts, and documentation. Ask what happens if the first trial does not meet the agreed acceptance criteria. Is rework included? Is there a limit on trial shots? Who pays for engineering changes after the design freeze? These questions prevent surprises later.
Lead time should be broken into design, steel procurement, rough machining, heat treatment, finish machining, assembly, trial, and correction. A short quoted lead time that assumes steel is already in stock may not survive a change in insert size or cavity count. A realistic schedule includes time for measurement and customer approval, not only machine time.
Commercial risk also sits in ownership and access. The buyer should hold the mold drawings, process records, and maintenance history. If production moves to another press or another supplier, the tool should be transferable. Spare inserts, wear plates, ejector pins, and water fittings should be identified before the mold leaves the builder. A mold that cannot be maintained independently is a long-term dependency, not an asset.
Ningbo Dinghong Mould Co., Ltd. works from Ningbo’s Beilun area, close to the port and within a mature mold-making supply chain. Our background includes mold design, mold manufacturing, die casting, finishing, and trade, so the tool is reviewed with the casting process in view. We produce aluminum die casting molds and die cast parts for automotive, appliance, communication, pump and valve, fitness, photovoltaic, energy storage, charging, robot, and other applications.
Our mold work is supported by in-house design and simulation review, which helps check fill patterns, air entrapment, and thermal balance before steel is cut. We passed ISO 9001 and IATF 16949 certification in 2017, and our quality function is set up around automotive customer expectations. The company’s experience base also includes the earlier Yuejin Mould background from 1998, which gives our team a long view of tool maintenance and production wear.
For customers who need both tooling and parts, keeping mold design and die casting under one roof reduces the gap between the tool room and the press. For customers who only need a mold, the same process knowledge still matters because the tool must fit a real casting machine and a real acceptance plan. The goal is not simply to deliver a cavity that matches the drawing. The goal is to deliver a mold that can run at rate, hold tolerance, and be maintained without drama.
Before the design freeze, run through the points that most often cause rework. This list is not a substitute for a full DFM review, but it catches the expensive gaps.
Die casting molds reward early discipline. The most expensive problems are usually not caused by a missing feature in the cavity; they come from assumptions that were never tested: a gate that looked acceptable on screen, a cooling line that was convenient to drill, a tolerance that was never tied to function, or a maintenance plan that was never discussed. A buyer who reviews those details before steel is cut usually gets a better tool, a faster launch, and a lower part cost over the life of the program.
The practical standard is straightforward. The mold should fill without trapping air, cool without hot spots, eject without distortion, hold the agreed tolerances, and be serviceable in production. If a quote, design, or trial does not support those outcomes, the lowest price is not the safest choice. Treat the mold as the production asset it is, and the part quality follows.
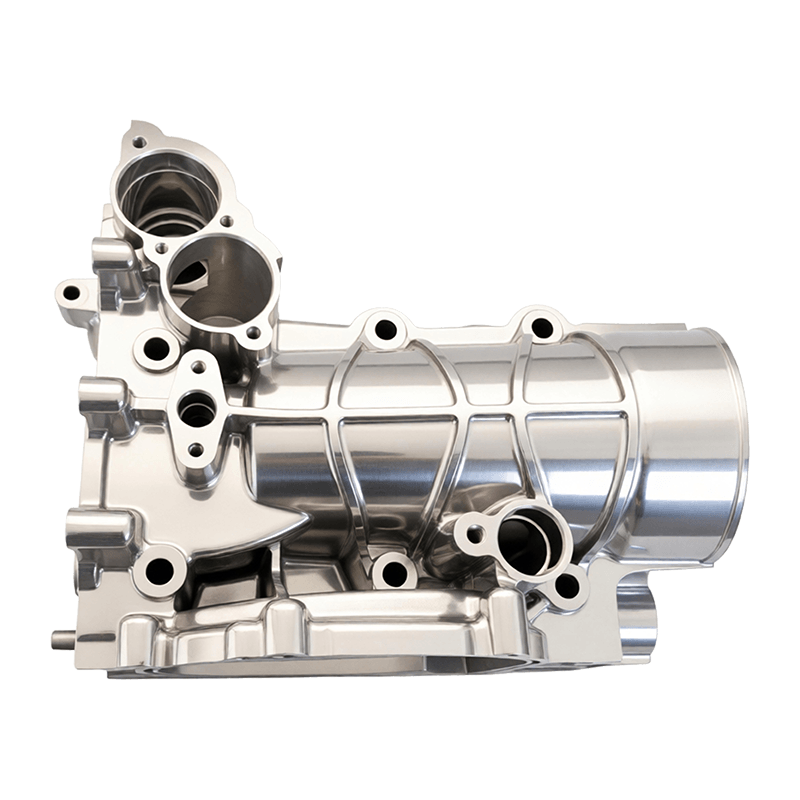

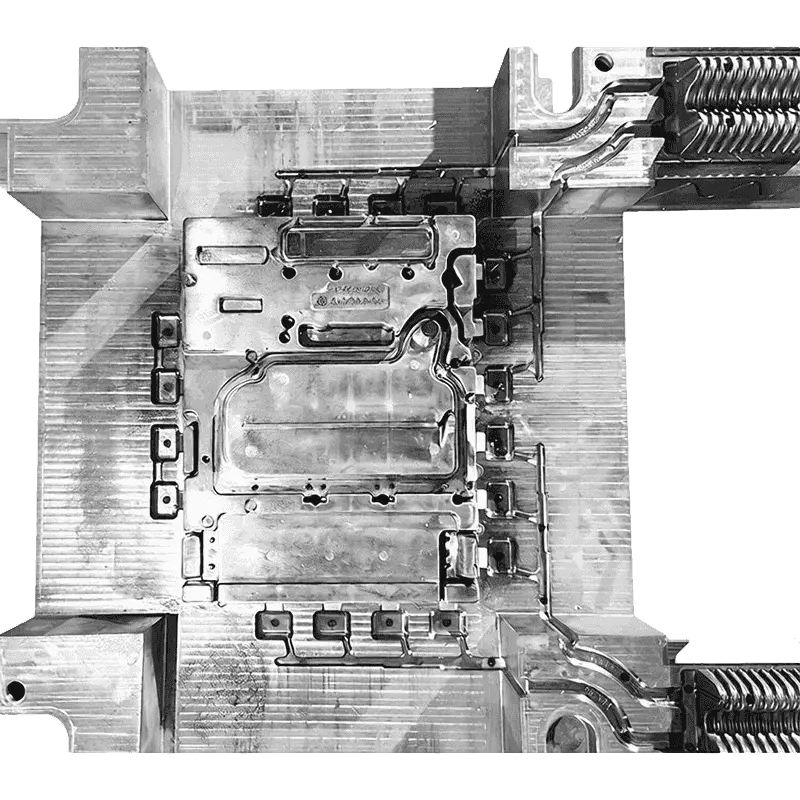
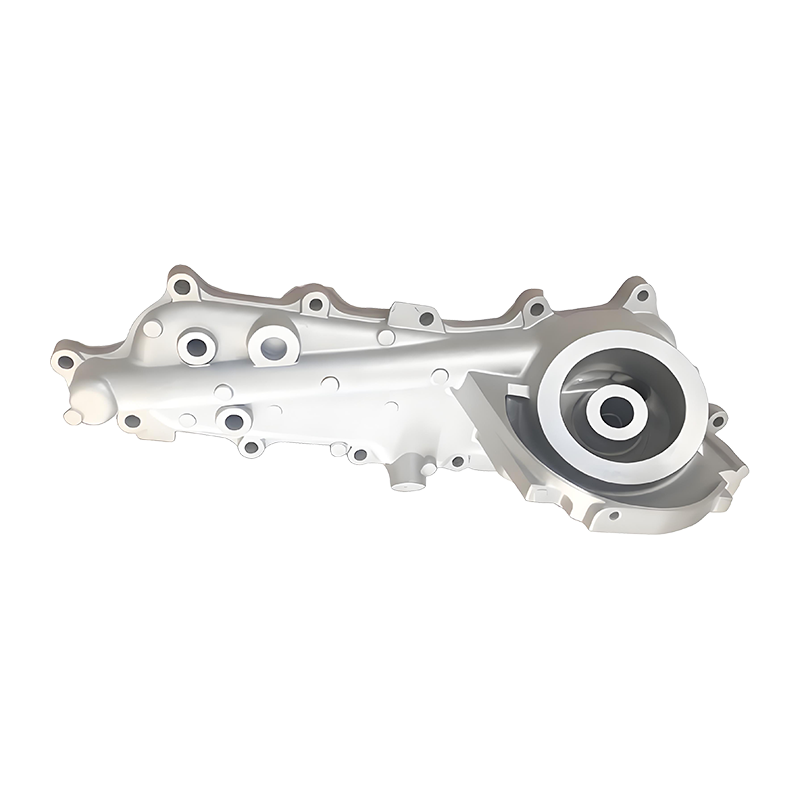
A mold quote for an aluminum die casting mold can swing by 30–50% for the same nominal part. The difference is rarely t...
READ MOREA 180 g aluminum housing with 1.8 mm walls and a ±0.10 mm bearing bore is quoted in the same week as a 12 g stainless s...
READ MORETwo aluminum housings reach the same leak-test bench on the same afternoon. Both meet the drawing, both weigh close to ...
READ MOREMaterials & Manufacturing Yes, Aluminum Die Casting Parts are consistently lighter than Cast Iron Parts when engin...
READ MORE

Sun Yuejun: +86-13806631860
Wang Shiyong: +86-15958891460 / 15058297768
Dove Yao: +86-18625086675


Copyright © Ningbo Dinghong Mould Co., Ltd. Rights Reserved. Custom Precision Die Casting Aluminum Alloy Parts Manufacturers
